PRESTIGIOSISSIMA VILLA UNIFAMILIARE
Dettagli
Descrizione
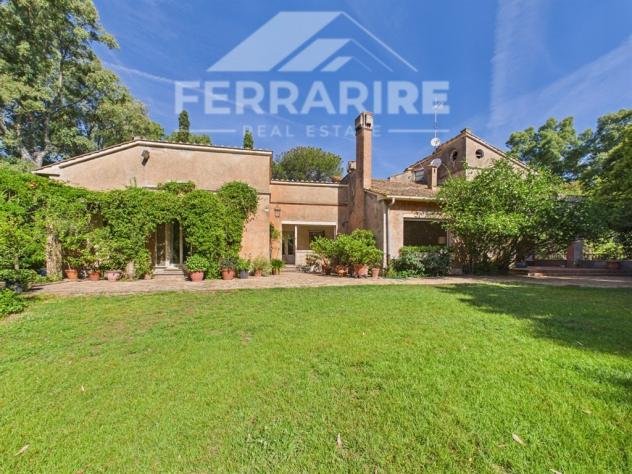
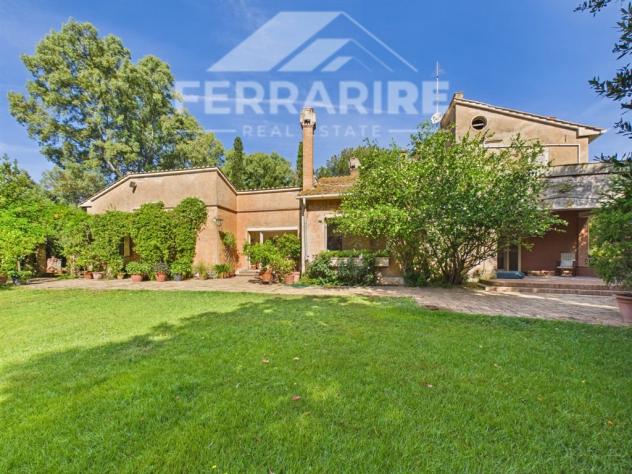
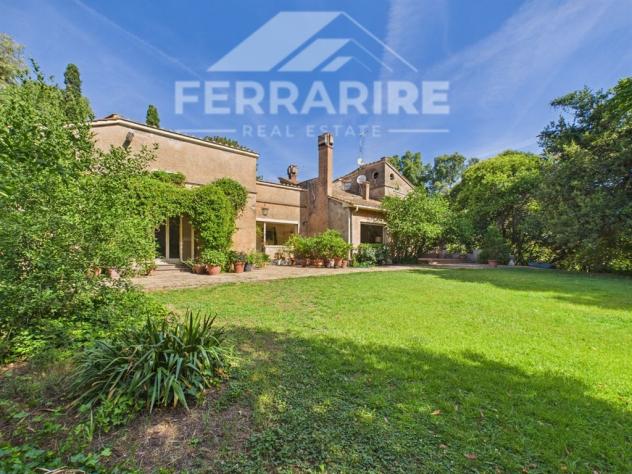
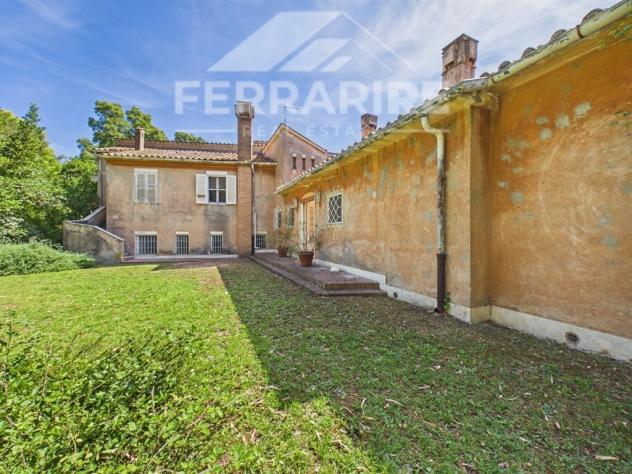
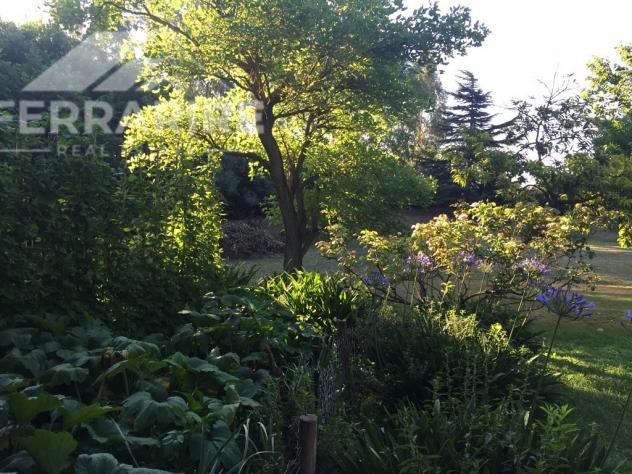
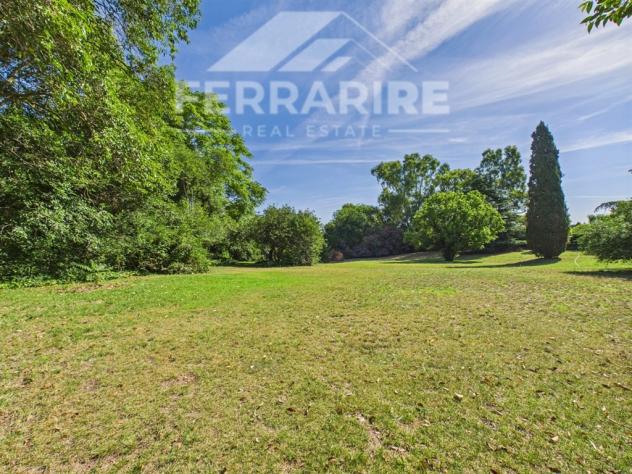
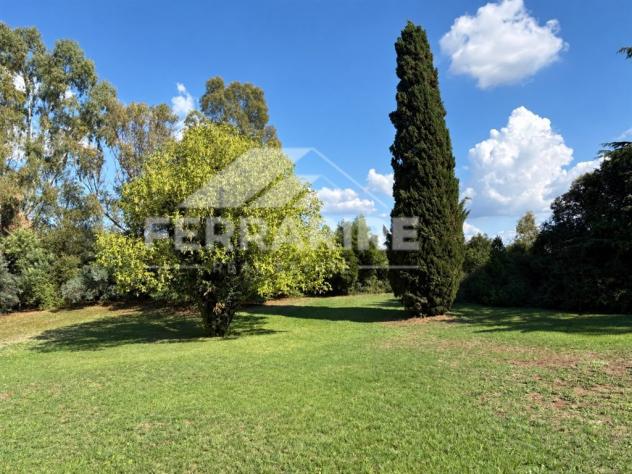
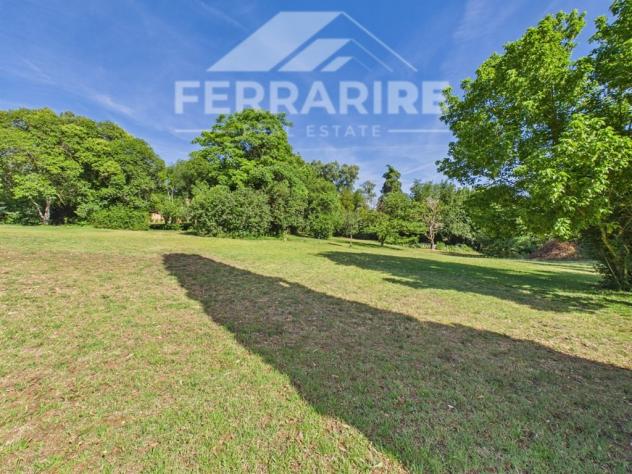
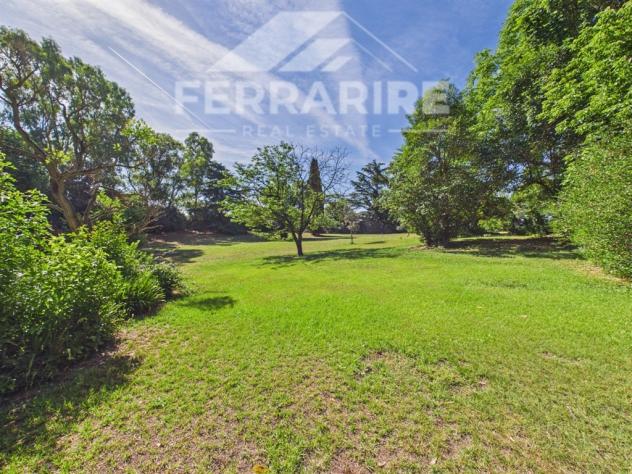
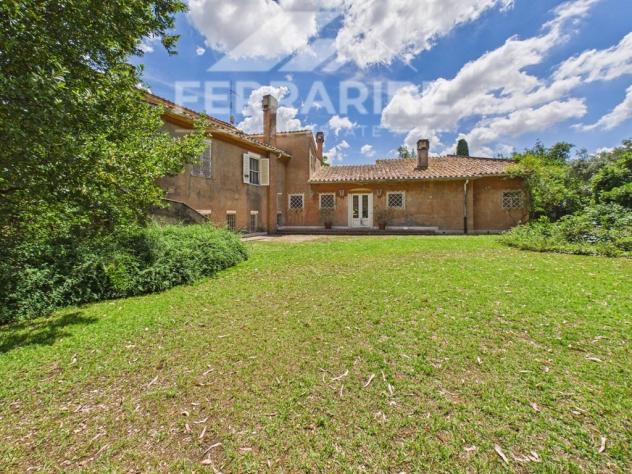
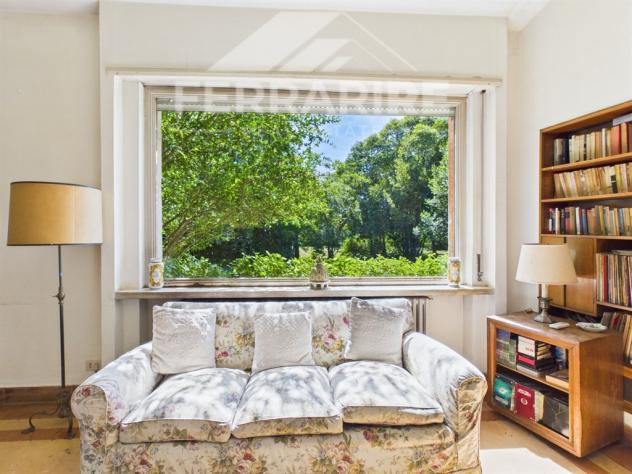
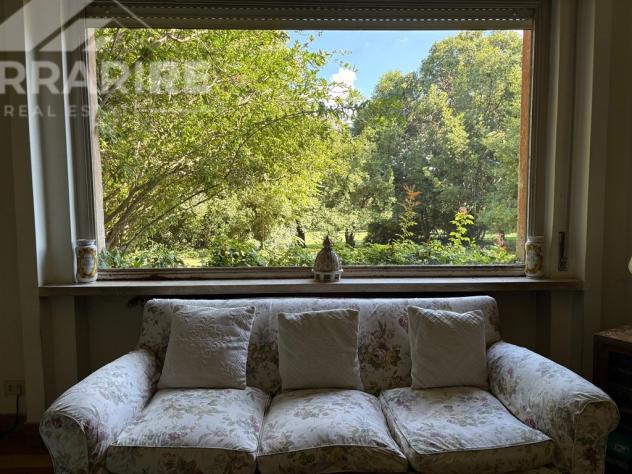
Vendita Villa VIGNA MURATA ad. Ardeatina. Prestigiosissima Villa unifamiliare unica nel suo genere, progettata dal famoso arch. Rossi De Paoli, posta in posizione strategica e sopraelevata immersa in un parco privato di mq. 9.520 c.a. con alberi di alto fusto di varie specie arboree, dalla quale si gode di un assoluta tranquillità pur stando a pochissima distanza dai negozi e servizi pubblici.
Una proprietà ideale per chi vuole vivere in città godendo del silenzio e della pace di una casa in campagna.
E’ stata costruita nel 1960 con grande cura nella scelta dei materiali e l’accesso avviene attraverso un viale con doppio cancello carrabile da via di Vigna Murata.
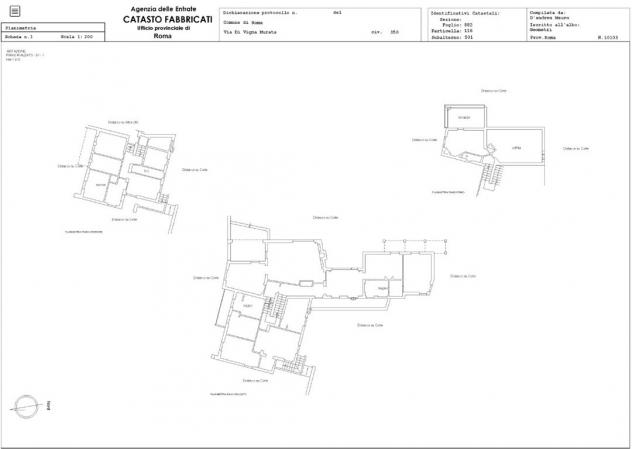
La villa è posta sulla sommità di un colle, in leggera pendenza e si sviluppa su 4 livelli collegati tra loro da scale interne oltre ad una scala esterna.
La superficie della villa è di mq. 312 c.a., oltre a mq. 11 c.a. di patio, mq. 18 c.a. di balconi, mq. 26 di box auto e mq. 9.520 di parco.
E’ presente un pozzo a servizio dell’irrigazione del parco.
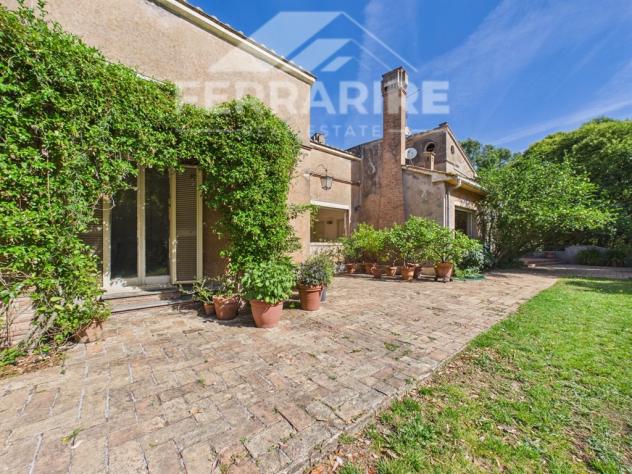
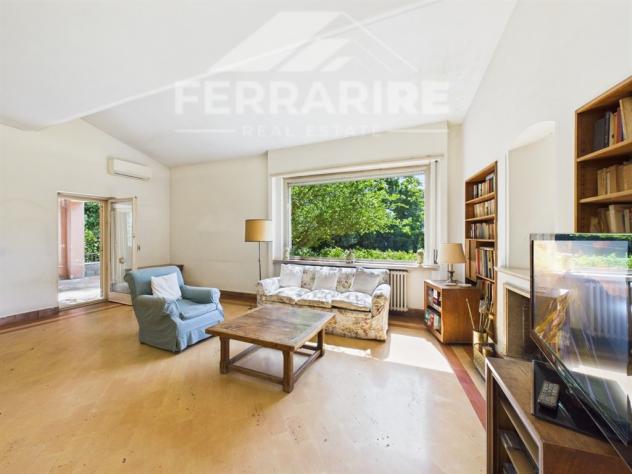
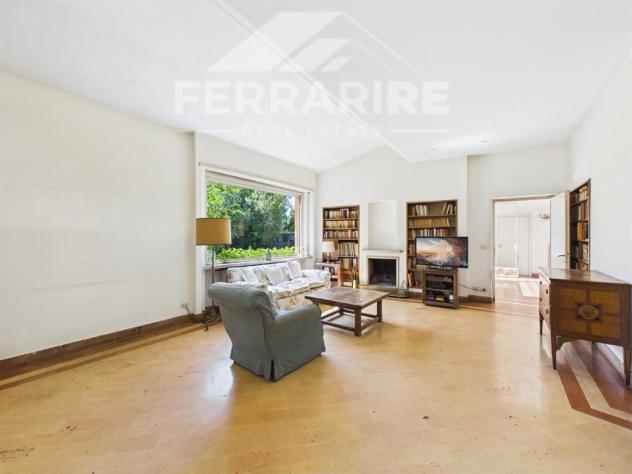
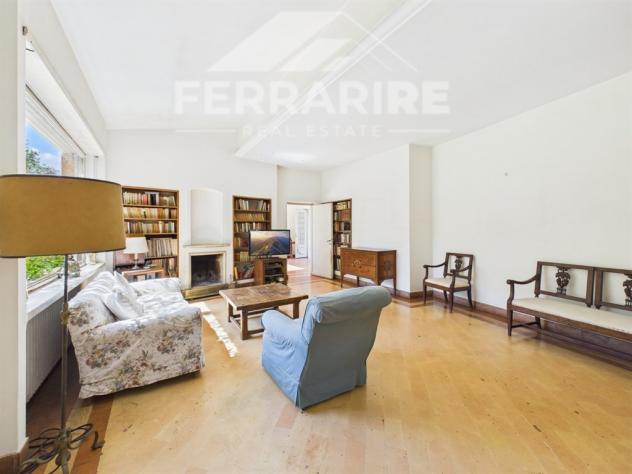
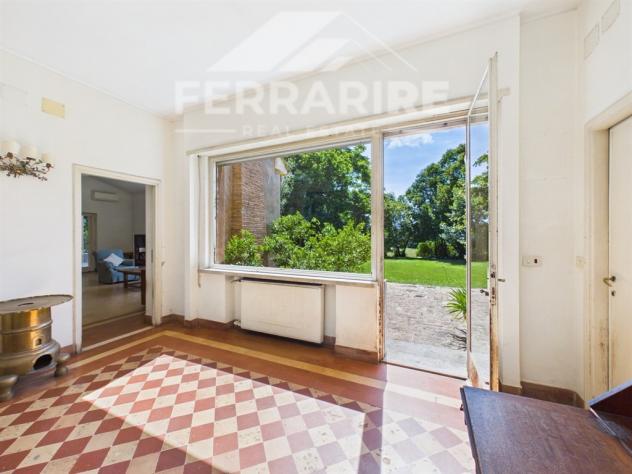
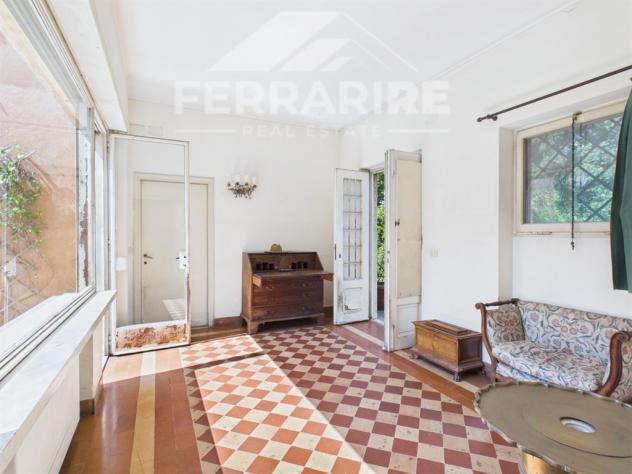
- Al piano Rialzato troviamo un ampio ingresso finestrato, un grande salone con camino, sala da pranzo con patio esterno, una camera da letto anch’essa con camino e uscita sul giardino, un’ampia camera da letto con cabina armadio e bagno en suite.
- Al piano Terra troviamo 2 camere da letto, 2 camere di servizio, una grande cucina con dispensa ed un ripostiglio, un bagno, un grande locale cantina/garage ed un locale per la centrale termica
- Al Primo piano troviamo 4 ampie camere, un grande bagno ed un balcone. A questo livello si accede anche attraverso una scala esterna.
- Al secondo piano troviamo una meravigliosa camera matrimoniale con camino, bagno en suite, ripostiglio, un’ampia soffitta ed uno splendido terrazzo dal quale si gode della vista di gran parte del parco.
I pavimenti sono in cotto pregiato, gli infissi sono in legno con vetri doppi tranne che al piano terra, il riscaldamento è autonomo con termosifoni in ghisa.
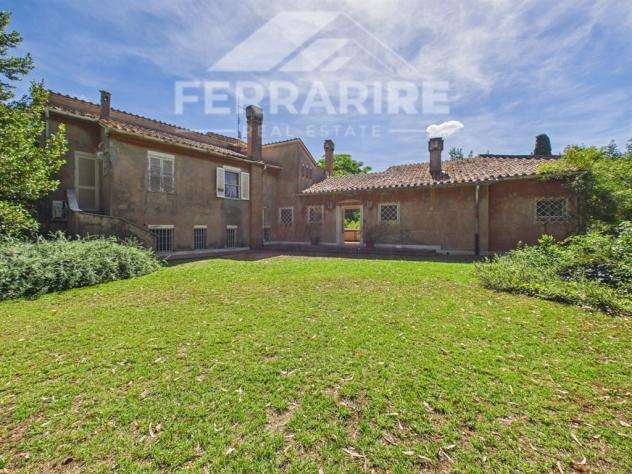
La villa si presenta nello stato originale dell’epoca di costruzione e quindi necessita di una completa ristrutturazione.
Per la sua disposizione si presta anche ad un uso ricettivo/turistico o di rappresentanza. € 1.250.000 Rif V2612 cl. g
"Le seguenti informazioni sono indicativi e non costituiscono vincolo contrattuale"
EXCEPTIONALLY PRESTIGIOUS DETACHED VILLA IN VIGNA MURATA, near Ardeatina.
A truly prestigious, one-of-a-kind detached villa, designed by the renowned architect Rossi De Paoli, situated in a strategic, elevated position and set within a private park of approximately 9,520 square metres, featuring tall trees of various species, offering absolute tranquillity whilst being just a short distance from shops and public amenities.
An ideal property for those who wish to live in the city whilst enjoying the peace and quiet of a country home.
It was built in 1960 with great care taken in the choice of materials, and access is via a driveway with double gates from Via di Vigna Murata.
The villa is situated on the crest of a gently sloping hill and is spread over four levels, connected by internal staircases as well as an external staircase.
The villa has a floor area of approximately 312 square metres, plus approximately 11 square metres of patio, approximately 18 square metres of balconies, 26 square metres of garage space and 9,520 square metres of grounds.
There is a well for watering the grounds.
- On the mezzanine floor there is a spacious entrance hall with windows, a large living room with a fireplace, a dining room opening onto an outdoor patio, a bedroom also featuring a fireplace and access to the garden, and a spacious bedroom with a walk-in wardrobe and en-suite bathroom.
- On the ground floor there are 2 bedrooms, 2 staff rooms, a large kitchen with a larder and a utility room, a bathroom, a large cellar/garage and a boiler room
- On the first floor there are 4 spacious bedrooms, a large bathroom and a balcony. This level is also accessed via an external staircase.
- On the second floor, there is a wonderful master bedroom with a fireplace, an en-suite bathroom, a storage room, a spacious attic and a splendid terrace offering views over much of the park.
The floors are laid with fine terracotta tiles; the window frames are wooden with double glazing, except on the ground floor; the heating is independent with cast-iron radiators.
The villa is in its original condition dating from the time of construction and therefore requires a complete renovation.
Given its layout, it is also suitable for use as accommodation for guests or for hospitality purposes. €1,250,000 Ref V2612 cl. g
“The following information is provided for guidance only and does not constitute a contractual obligation”
